Sanctum Developers · Parel, Mumbai
Atelier One
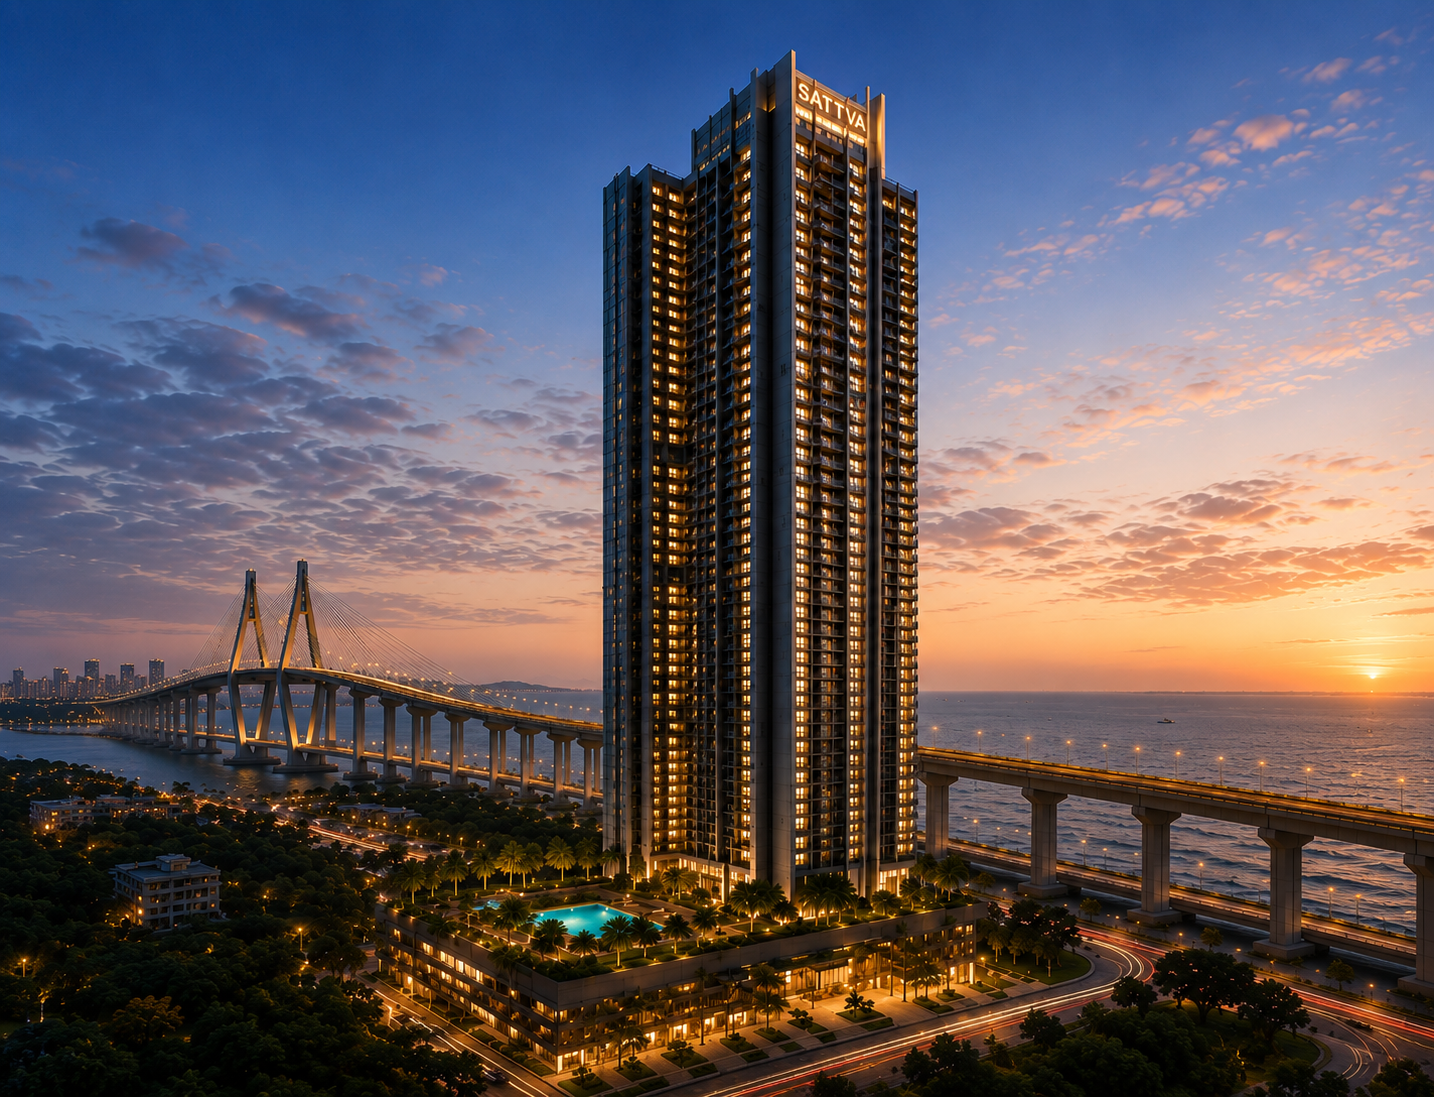
Vertical residences above the mill district
Address
Parel, Mumbai
Height
62 storeys
Homes per floor
Two
Possession
2029
01 — The Story
New Launch
2029
Parel is where Mumbai's industrial century became its financial one. Atelier One rises on that seam — mill stone at the base, glass at the crown.
The building is organised as a series of ateliers: double-height volumes designed for people who work, collect and entertain within their homes.
Designed around what you
cannot photograph.
Double-height volumes
Selected residences carry 6.4 m living rooms with mezzanine studies.
Crown sky club
The top three levels are given entirely to residents — pool, lounge, observatory.
Silent core
Destination-control elevators and a decoupled services core keep interiors acoustically still.
The residence,
frame by frame.
Choose the plan,
then the floor.
3 BHK
1,410 sq.ft.
₹7.50 Cr*
—
4 BHK
2,080 sq.ft.
₹11.20 Cr*
—
Duplex
3,640 sq.ft.
On request
—
A private club that
happens to be home.
Level 60 infinity pool
Observatory lounge
Private dining
Cellar
06 — Masterplan
The plan behind the calm.
A single slender tower on a landscaped plinth with a fully pedestrianised forecourt.
07 — Connectivity
Measured in minutes.
Lower Parel business district
6 min
BKC via Sea Link
24 min
Nariman Point
26 min
Atal Setu entry
18 min
08 — Investment
The last large land parcels of central Mumbai.
8.1% CAGR
5-year appreciation
3.1%
Rental yield
22 mn sq.ft.
Office stock within 3 km
Fastest in city
Absorption
09 — Construction Timeline
2024
Design & approvals
2026
Launch
2026 – 2028
Structure
2029
Handover
10 — The Developer
Sanctum Developers
Ultra-luxury vertical residences
Sanctum builds tall, and builds few. The practice has completed nine towers in three decades — each one in central Mumbai, each one with two homes per floor or fewer.
Developer profileAnswered before
you ask.
Two residences per floor, each with private lift lobby.
MahaRERA: Registration in process. Images are representative. This page does not constitute an offer or agreement.
12 — Private Visit
See Atelier One the way it deserves to be seen.
A private appointment at the sales gallery: scale model, material library, live inventory and a candid conversation about commercials. Chauffeur pickup can be arranged.